
 22°C
|
°F
하노이
22°C
|
°F
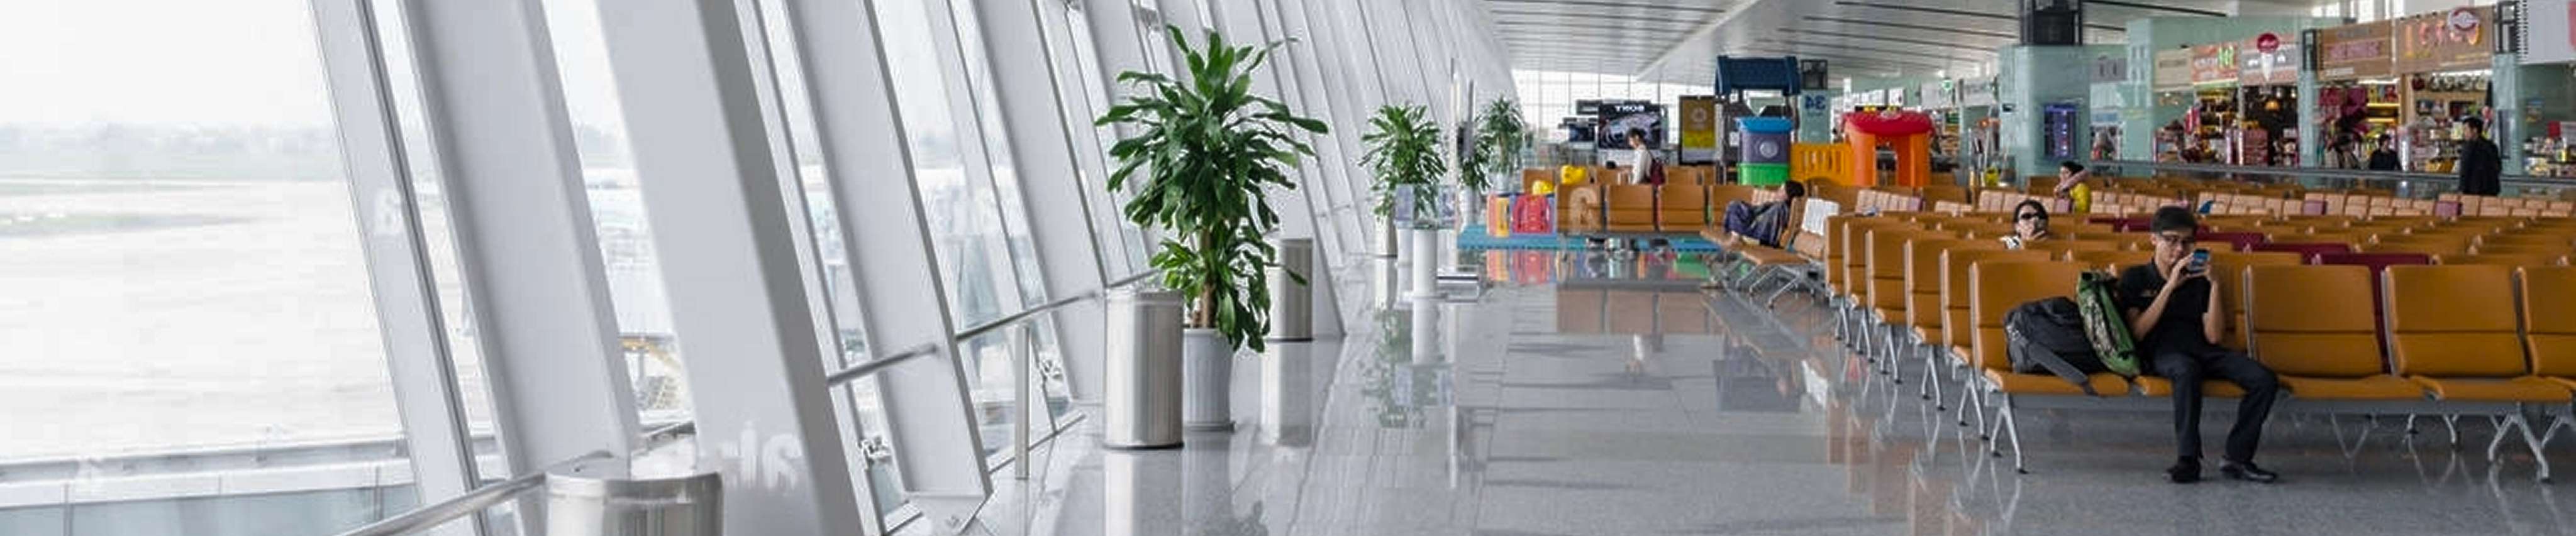

Passenger Terminal T1 has been redesigned and renovated with a focus on reorganizing the operational layout and planning traffic and service areas in order to ensure a more efficient operating process, better suited to the characteristics of a domestic passenger terminal, and to increase capacity to 15 million passengers per year.
Renovation of stairways and elevators (in Halls A and B, adjacent to Hall C);
Installation of new partition walls for the air-conditioning system control room.
Reorganization of the passenger service area by connecting Areas A, B and C;
Rearrangement of functional areas in line with the new operating process, specifically:
Replanning commercial business areas in the public zones at both ends of Halls A and B, as well as part of the space adjacent to the baggage claim areas of Halls A and B;
Addition of 2 bus gates at both ends of Wings A and B on Level 2;
Renovation of the door system along the passenger pick-up curbside area;
Modification of the arrival passenger exit route.
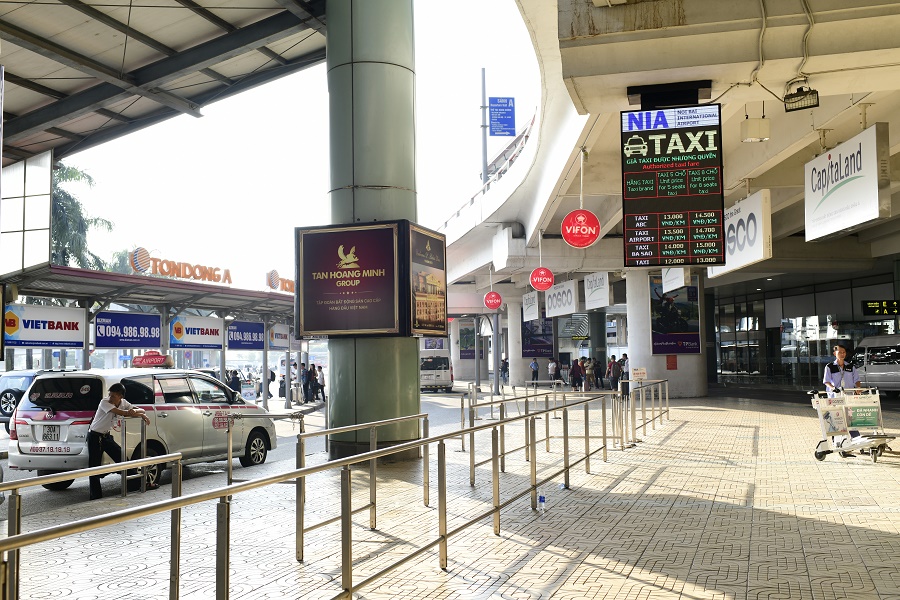
Taxi sign
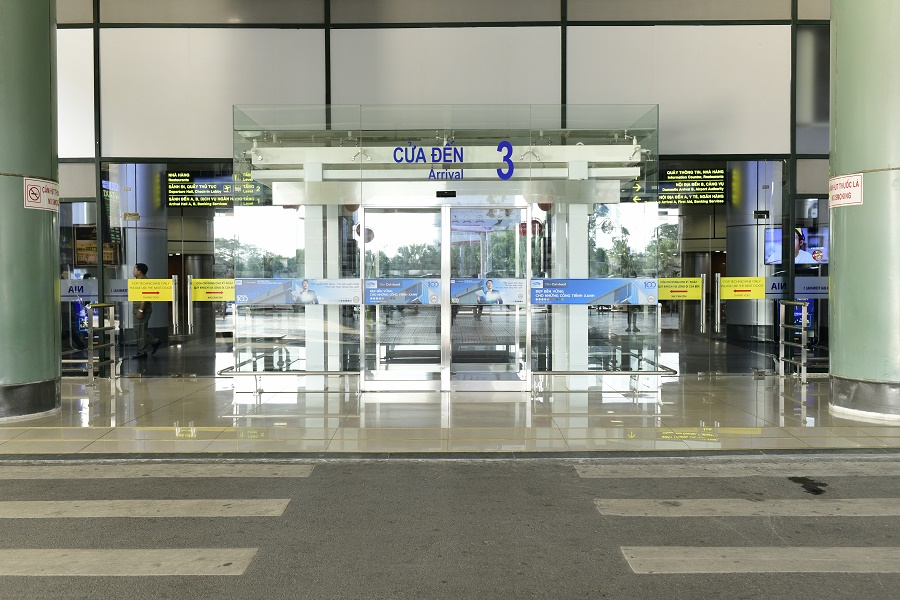
Automatic doors
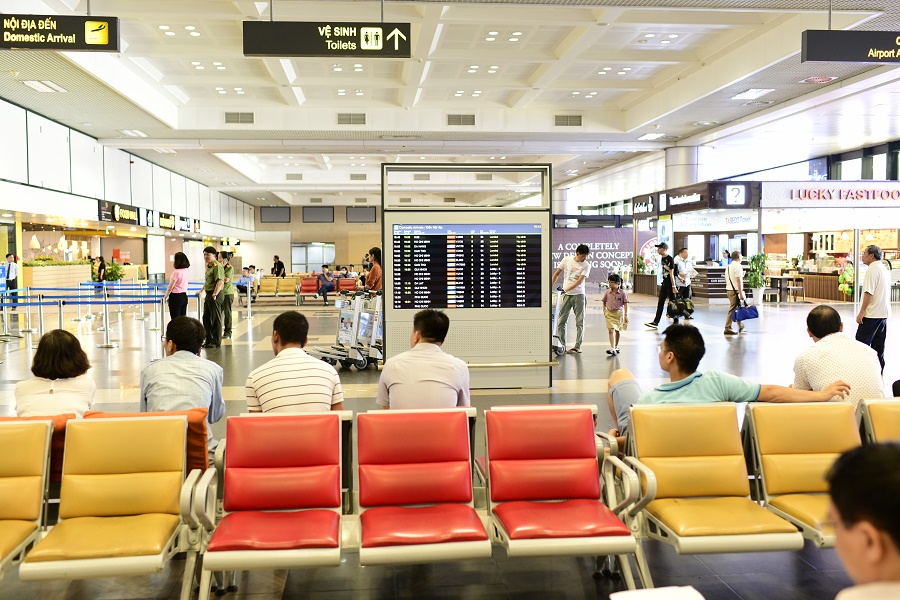
Domestic terminal arrival hall
Renovation and rearrangement of arriving passenger flows in Areas A and B in line with the new operating process;
Removal of glass partition walls that previously separated arrival passenger flows between Passenger Boarding Bridges No. 2 and No. 3, and No. 8 and No. 9;
Rearrangement of the smoking room in Area C.
Renovation to connect the sterile areas of A, B, C and D;
Rearrangement of the operational process and floor layout in accordance with the new operating model, specifically:
Reorganization of the security screening area;
Rearrangement of commercial business areas;
Relocation of the smoking room to Area C;
Transfer of the two VIP rooms in Wings A and B to Level 3, Area D;
Renovation of restroom facilities;
Installation of door systems in front of the security screening area;
Reorganization of walkways;
Integration of concrete floor sections to increase passenger service space.
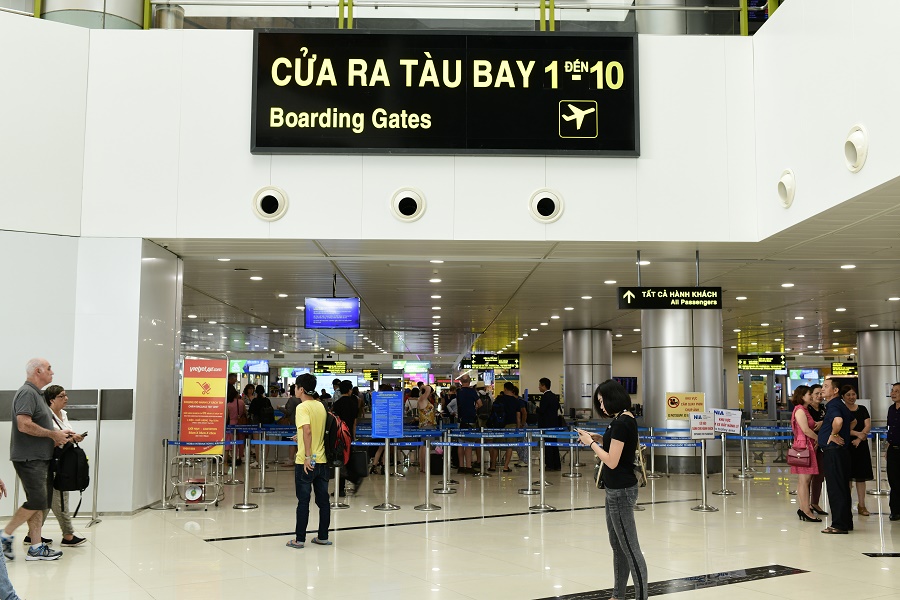
It can be seen that Domestic Terminal T1 has taken on a completely new appearance after the project’s completion, with the following improvements:
Renovation of the electrical system in line with the terminal’s overall upgrade plan;
Full replacement of the building management system to meet operational requirements;
Repair of the ventilation and air-conditioning system to increase cooling capacity;
Installation of 10 sets of automatic doors on both Level 1 and Level 2 in front of the terminal to facilitate passenger movement in and out of the terminal, while also creating windbreak chambers to help maintain indoor temperature;
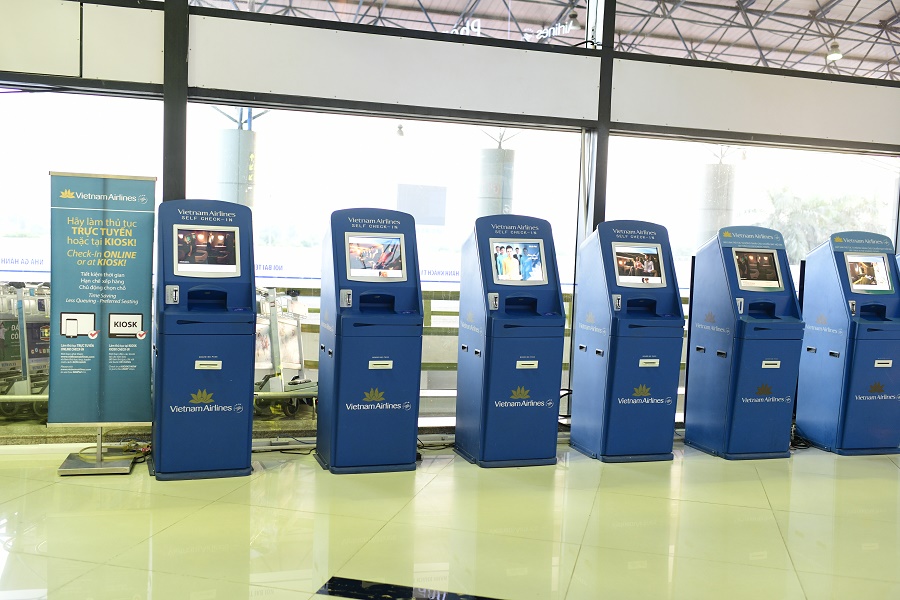
Reorganization of check-in counters into a continuous layout across Areas A, B and C;
Rearrangement of the security screening area and commercial shop areas;
Replacement of passenger waiting area seats;
Renovation and repair of restroom facilities according to the new architectural plan.
Total floor area: 90,000 m² with 4 levels and 1 basement level.
Access traffic to the building is separated into two different elevation levels, which have been stabilized and ensure operational capacity.
Level 1: Includes the arrival hall, arrival baggage handling area, and baggage claim area.
Level 2: Includes the departure hall, check-in area, and departure lounge for passengers boarding aircraft.
In addition, 2 bus gates were added, increasing the number of boarding gates to 12, ensuring sufficient capacity during peak hours.
Level 3: Includes separately designed office areas with dedicated access routes in Wings A and B, as well as centralized lounges and VIP/CIP rooms in Area D.
With its spacious environment, scientifically organized passenger processing chain, and synchronized equipment system, Passenger Terminal T1, after renovation, has increased its capacity to 15 million passengers per year. It is expected to become an attractive destination for all passengers traveling through Noi Bai International Airport, standing on par with International Passenger Terminal T2 and contributing to a more modern, spacious and unified overall appearance for Noi Bai International Airport.
If you want, I can also help you with:
a shorter English version for website/news use, or
a more polished press-release style English translation.